

Address
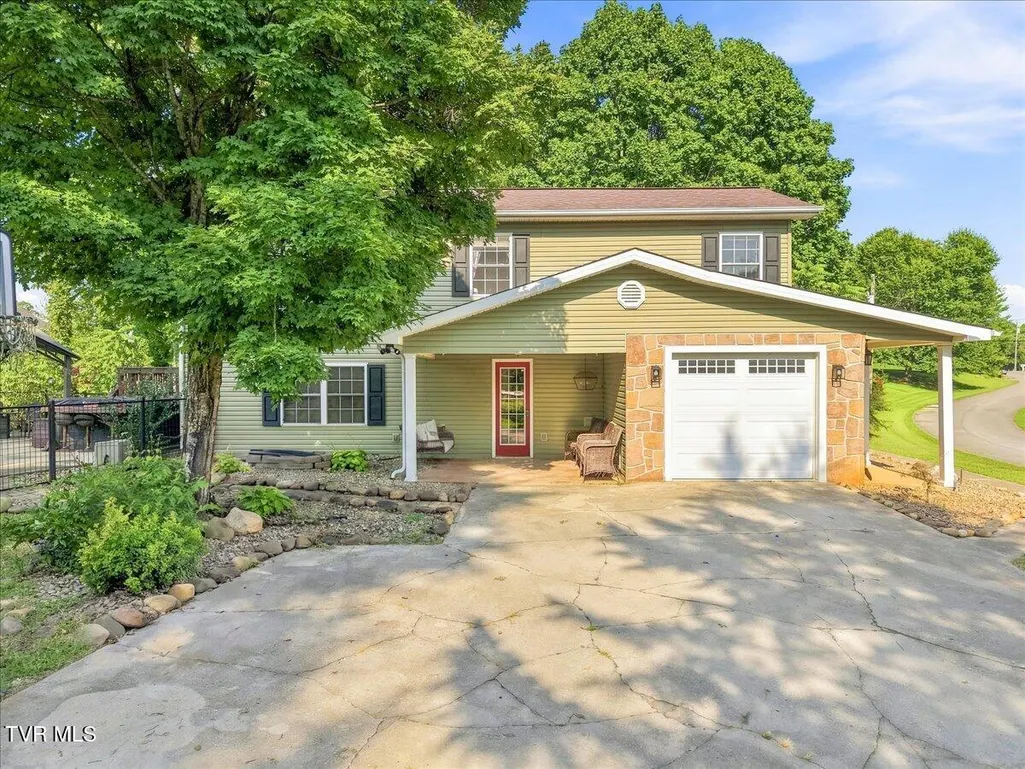
1043 Keith Lane, Morristown, TN
Price
$ 449,000
Property Attributes
- MLS#10000333
- TypeSingle Family
- Listing Status Active
- CountyHamblen
- CityMorristown
- AreaHamblen County
- NeighborhoodNot Listed
- Zip37813
- StyleSplit Level
- Year Built1987
- Taxes$ 1415
- Price$ 449,000
- Bedrooms3
- Full Bathrooms2
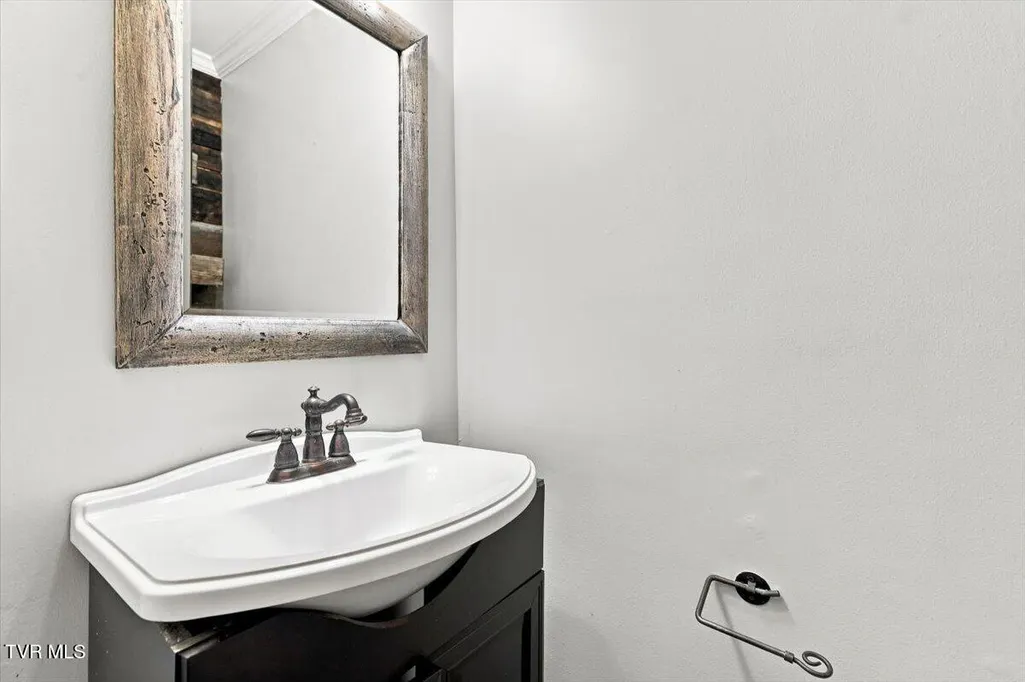
- Half Bathrooms1
- Sqr Footage1894
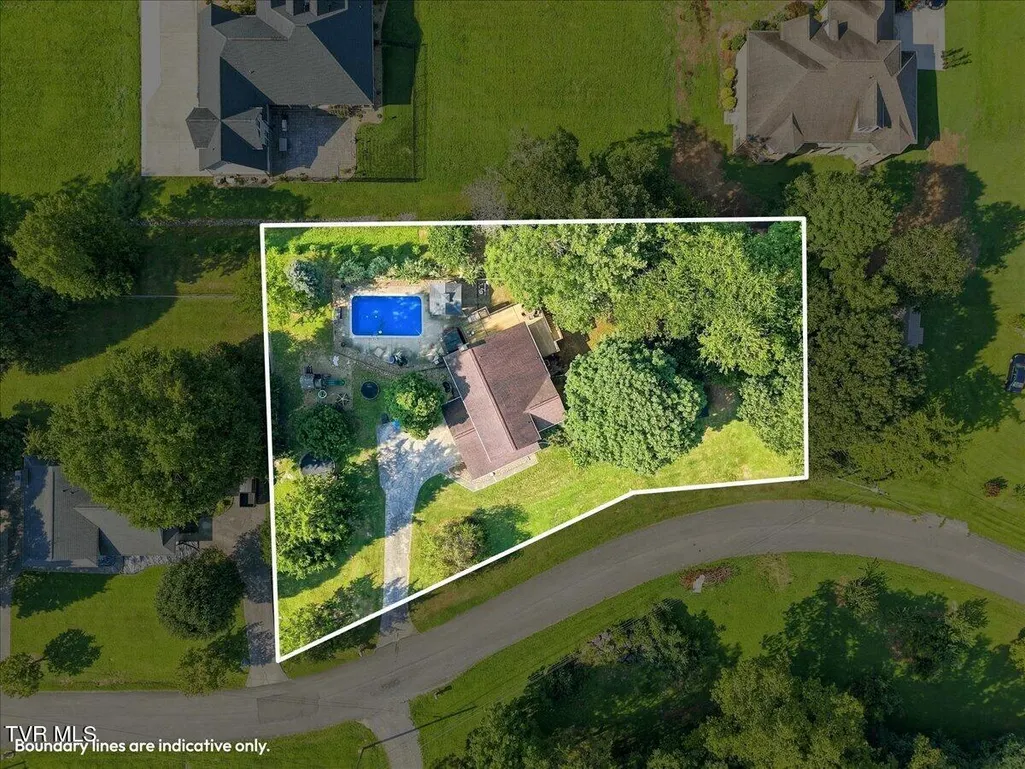
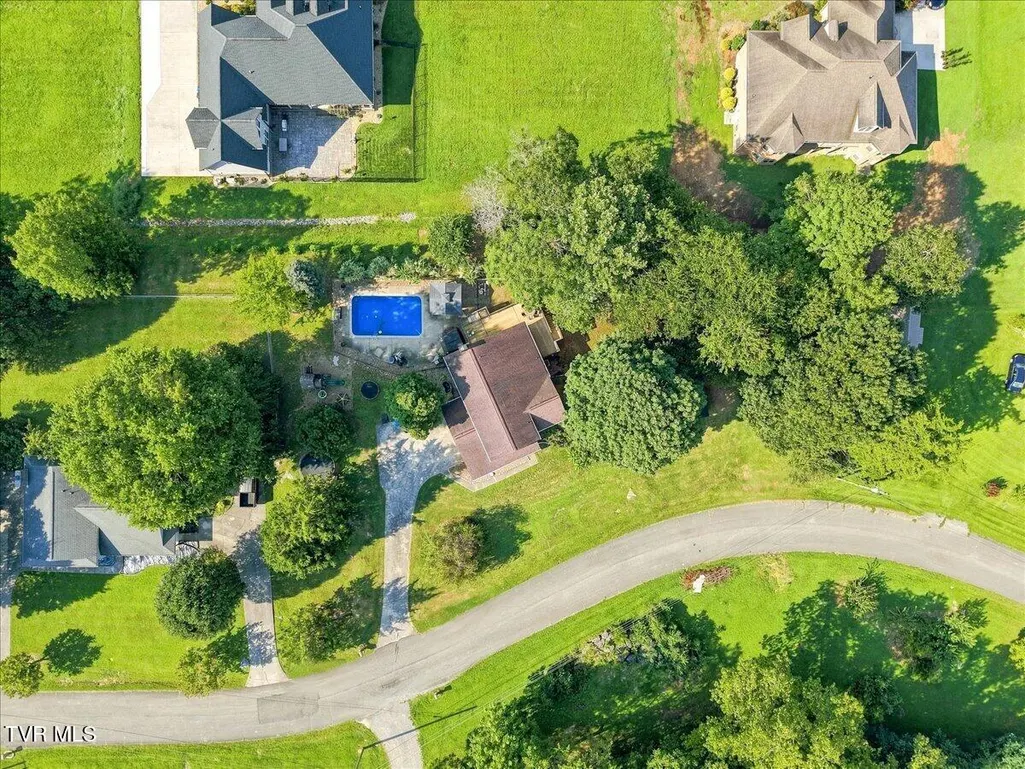
- Lot Size0.57 Acres
Data Source:
Tennessee Virginia Regional MLS (NETAR)
Property Description
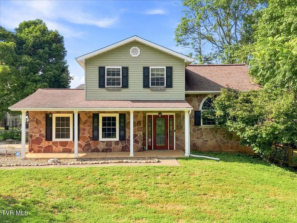
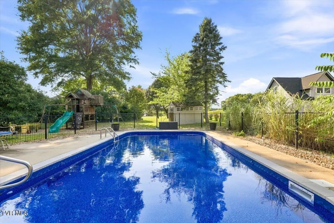
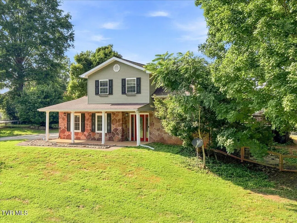
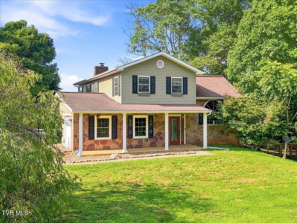
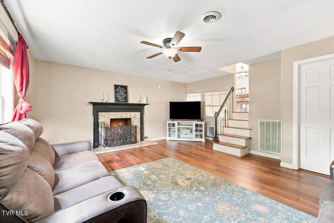
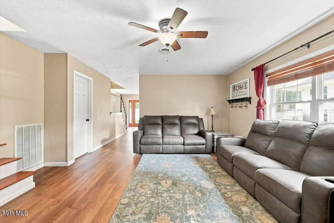
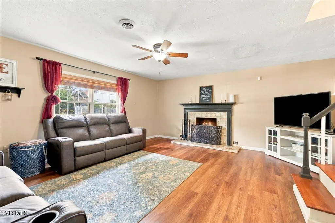
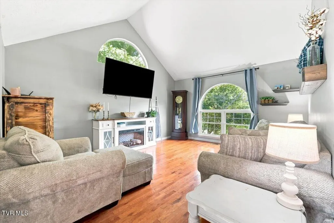
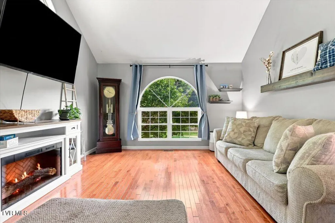
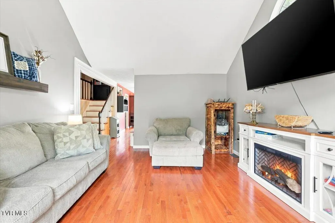
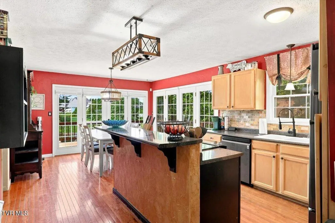
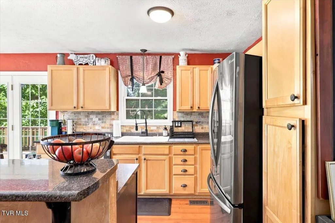
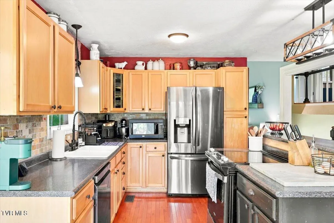
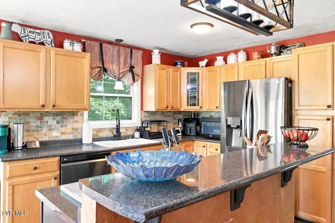
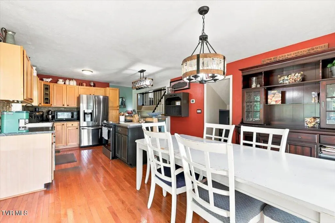
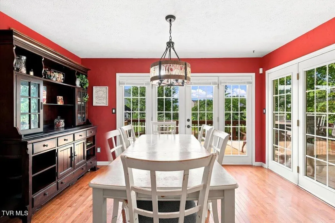
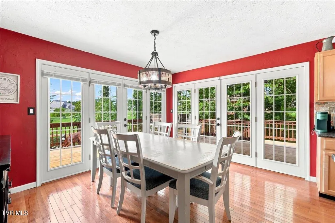
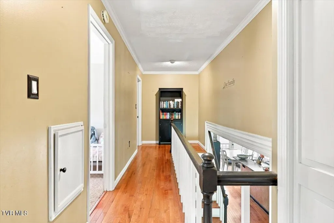
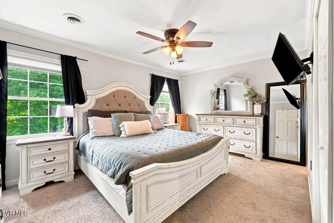
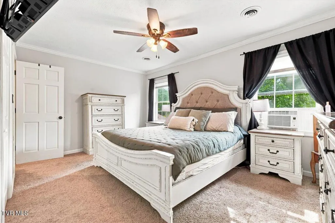
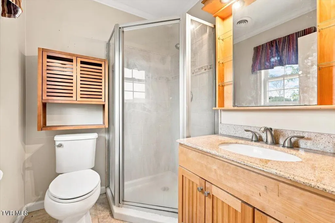
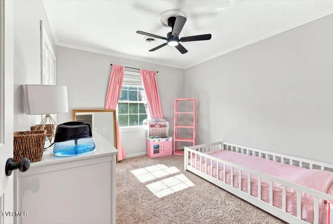
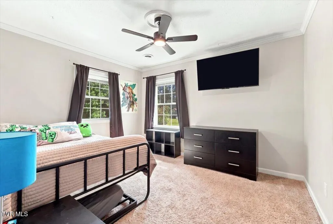
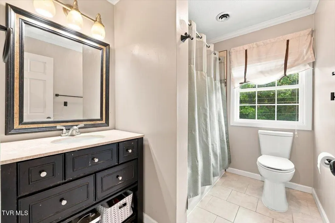
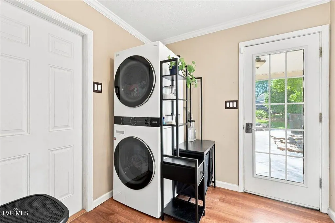
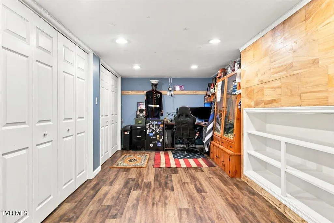
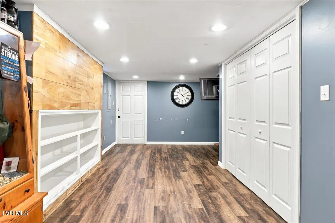
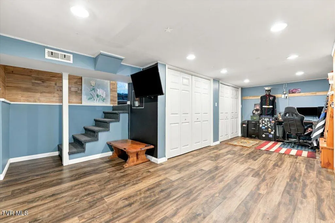
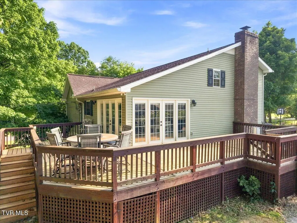
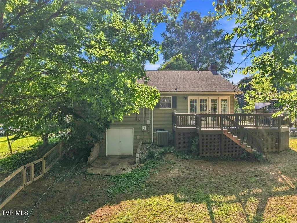
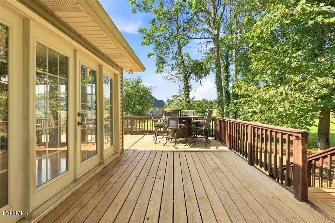
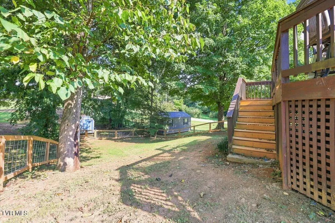
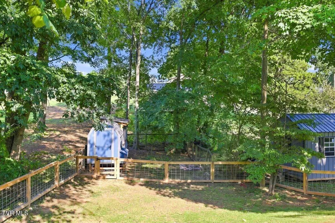
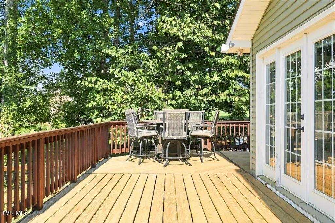
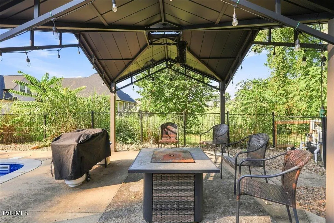
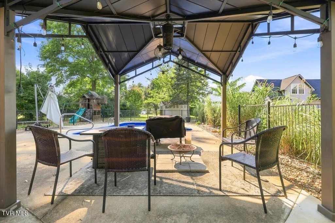
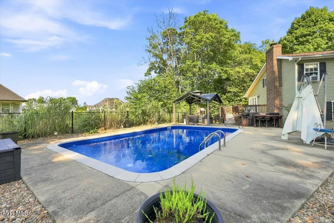
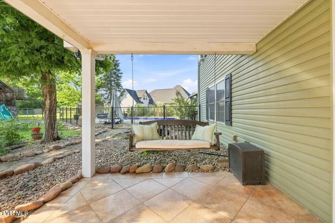
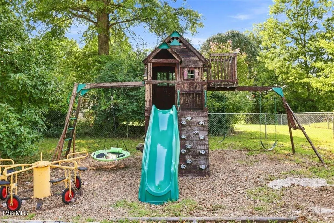
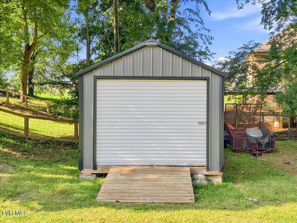
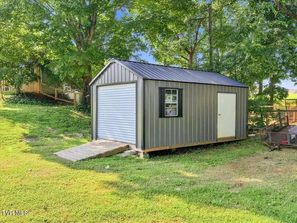
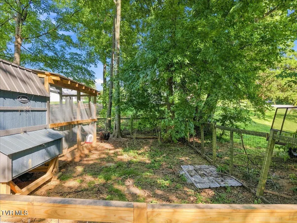
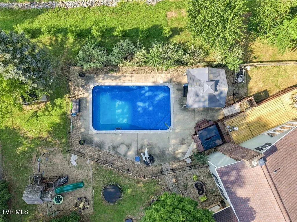
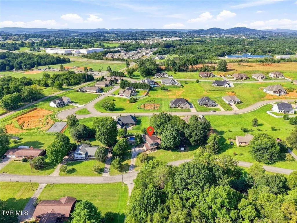
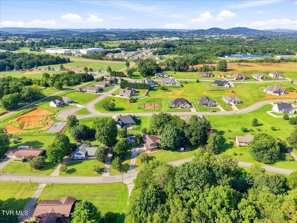
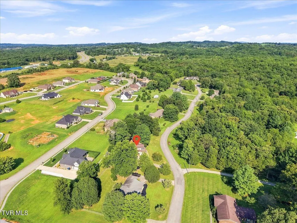
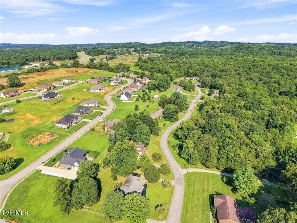
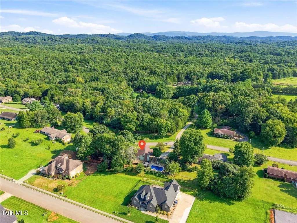
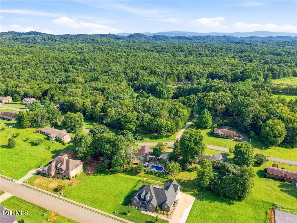
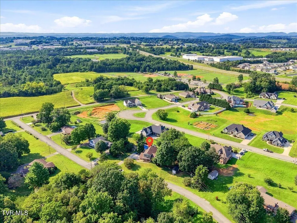
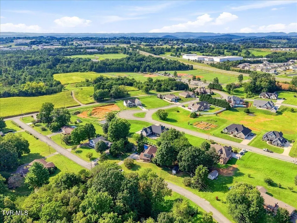
OWNER/AGENT -- SELLER INCENTIVE! Seller is offering to assist with buyer's allowable closing costs or an interest-rate buydown with an acceptable offer, subject to loan eligibility. Welcome to 1043 Keith Ln, where comfort, functionality, and outdoor living come together in a home designed to be enjoyed. This well-maintained Morristown property offers a spacious setting with room to live, entertain, and make it your own. Step outside and enjoy your private outdoor retreat featuring a pool with a new liner installed in 2025, refreshed deck flooring, and a large fenced portion of the property added in 2025. The outdoor space is ideal for summer gatherings, relaxing evenings, and making the most of Tennessee living. The property also includes a large newer shed and chicken coop, offering plenty of additional storage and flexibility for hobbies, projects, or extra outdoor space. Inside, you'll find a home that has been thoughtfully maintained and updated, including a new oven in 2025. The septic system was pumped in 2025, providing additional peace of mind for the next owner. The sellers are also willing to consider select furnishings and household items conveying with an acceptable offer, providing additional flexibility for the buyer. Conveniently located in Morristown with easy access to shopping, dining, schools, and everyday amenities, 1043 Keith Ln offers the space, updates, and outdoor features you've been looking for without sacrificing convenience. Come see everything this property has to offer and discover why 1043 Keith Ln could be the place you've been waiting for!
| Elementary School | Middle School | High School |
|---|---|---|
| Alpha Elementary School | West View Middle School | Morristown West High School |
| Price History | |
|---|---|
| 9/1/2026 | Listed $449,000 |
General Features
| Sewer | Septic Tank |
|---|---|
| Heating | Electric,Fireplace(s) |
| Cooling | Ceiling Fan(s),Central Air |
| Roof | Shingle |
| Appliances | Dishwasher,Disposal,Dryer,Electric Range,Microwave,Refrigerator,Washer |
| Zoning | R 1 |
| Garage Spaces | 1 |
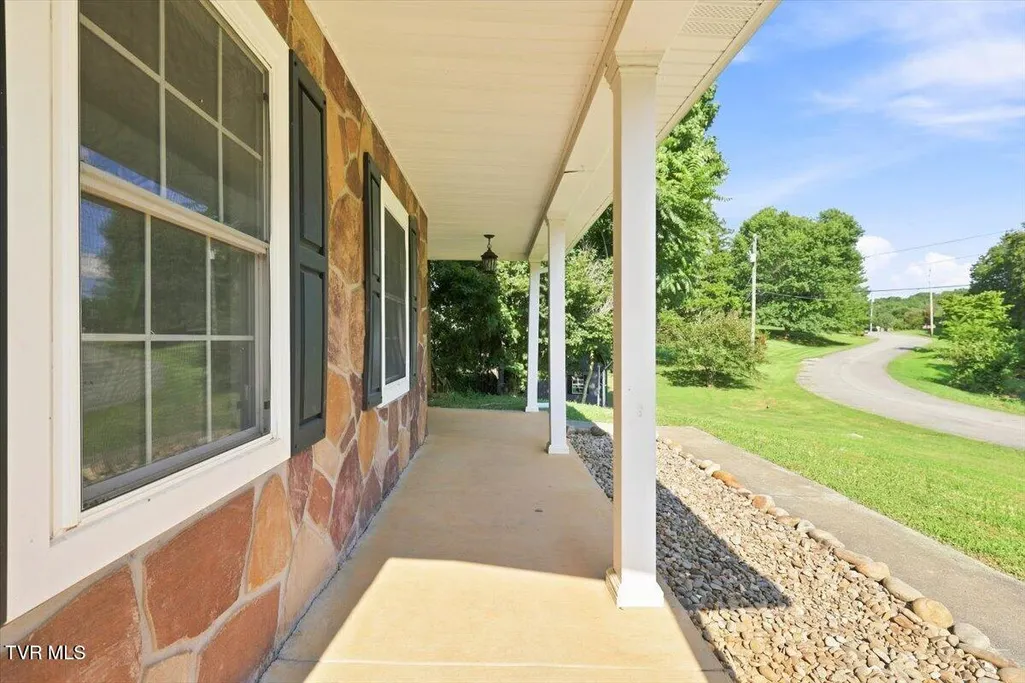
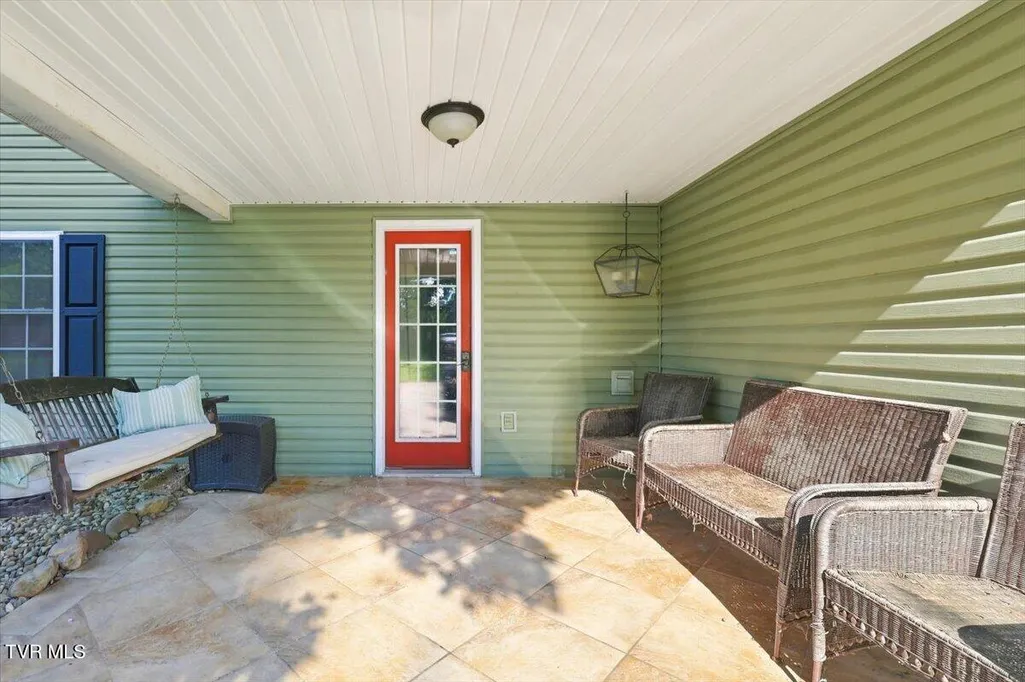
| Patio/Porch Features | Deck,Front Porch |
| Architectural Style | Split Level |
| Pool Features | In Ground |
| Security Features | Security System,Smoke Detector(s) |
| Construction Materials | Stone Veneer,Vinyl Siding |
| Year Built | 1987 |
| Topography | Level, Sloped |
| Property Subtype | Single Family Residence |
| County | Hamblen |
| New Construction | false |
| Property Type | Residential |
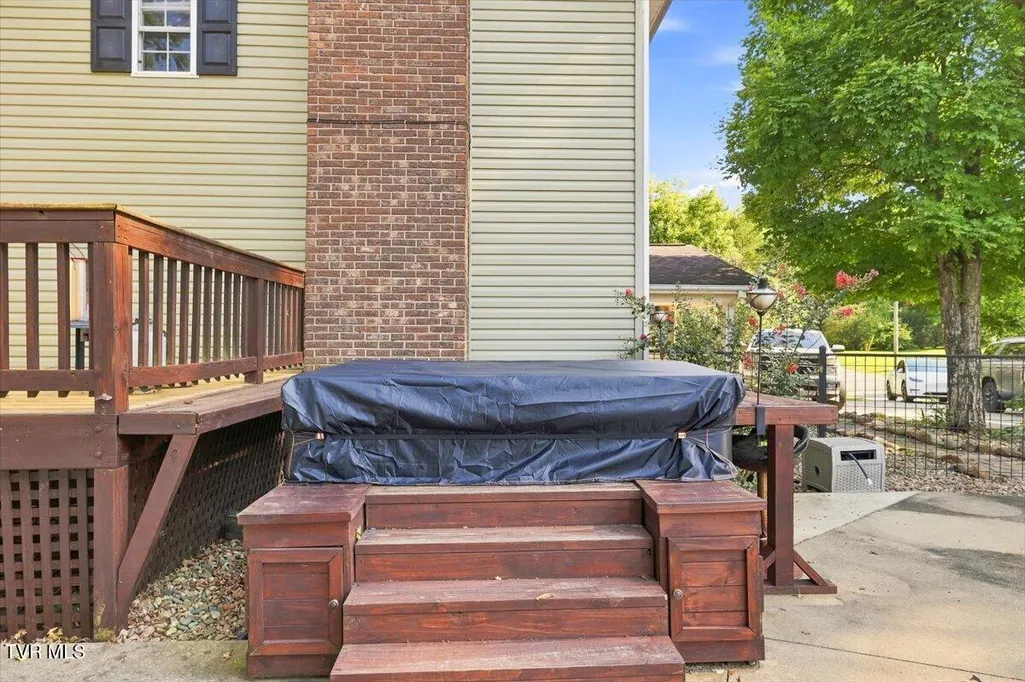
| Association Amenities | Spa/Hot Tub |
| HOA | false |
| Attached Garage | true |
| Subdivision Name | Not Listed |
| Other Structures | Gazebo,Poultry Coop,Shed(s) |
| Total Rooms | 9 |
| Full Baths | 2 |
| Status | Active |
| Directions | GPS Friendly. From I-81, take Exit 12 toward Morristown/Lowland onto TN-160. Follow TN-160 to Dearing Rd on the left then left onto Keith Ln. Home is on the left. Look for sign. |
| High School | Morristown West |
| City | Morristown |
| MLS Area | 209 - Hamblen County |
| Lot Size Units | Acres |
| Lot Size Square Feet | 24829.2 |
| Elementary School | Alpha |
| Home Warranty Y/N | false |
| Middle/Junior High School | West View |
| Property Condition | Average |
| MLS Area Minor | 209 - Hamblen County |
| Structure Type | House |
| Standard Status | Active |
| Conventional | true |
| FHA | true |
| Financing_co_THDA | true |
| Financing_co_USDA_sp_Loan | true |
| Financing_co_VA_sp_Loan | true |
| Vinyl Siding | true |
| Exterior_sp_Finish_co_Stone_sp_Veneer | true |
| Cash | true |
Interior Features
| Flooring | Hardwood,Tile,Vinyl |
|---|---|
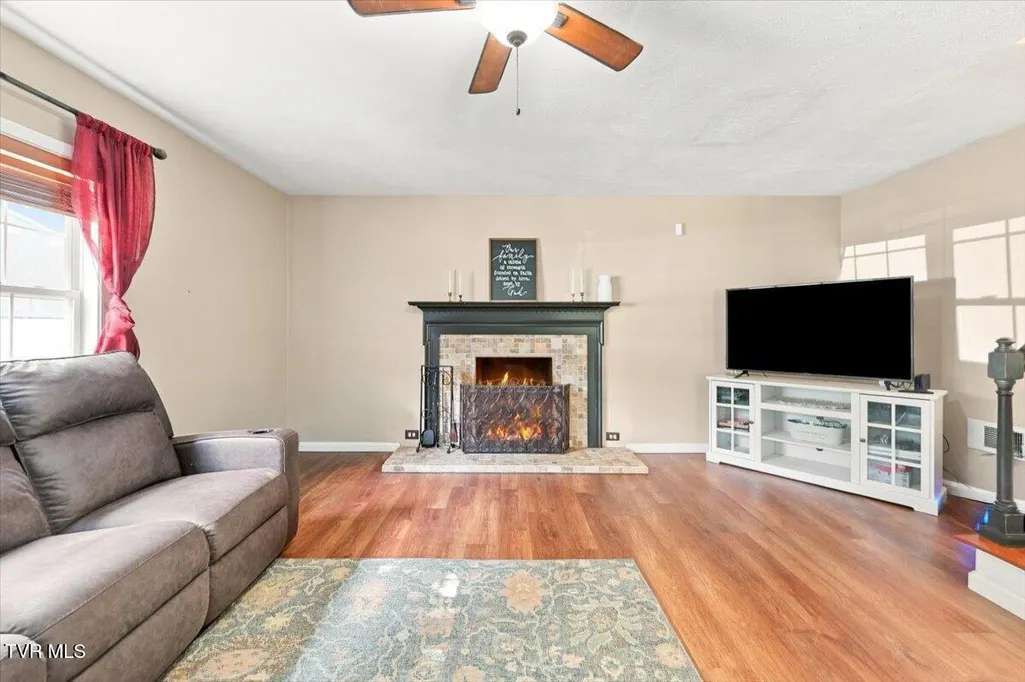
| Total Fireplaces | 1 |
| Fireplace Features | Living Room |
| Air Conditioning Y/N | true |
| Heating Y/N | true |
| Fireplace Y/N | true |
| Half Baths | 1 |
| Laundry Features | Electric Dryer Hookup,Washer Hookup |
| Total Bedrooms | 3 |
| Total Baths | 3 |
Exterior Features
| Fencing | Back Yard |
|---|---|
| Parking Features | Driveway,Attached |
| Water Source | Public |
| Lot Size Area | 0.57 |
| Building Area Total | 1894 |
| Lot Dimensions | .57 |
| Lot Size Acres | 0.57 |
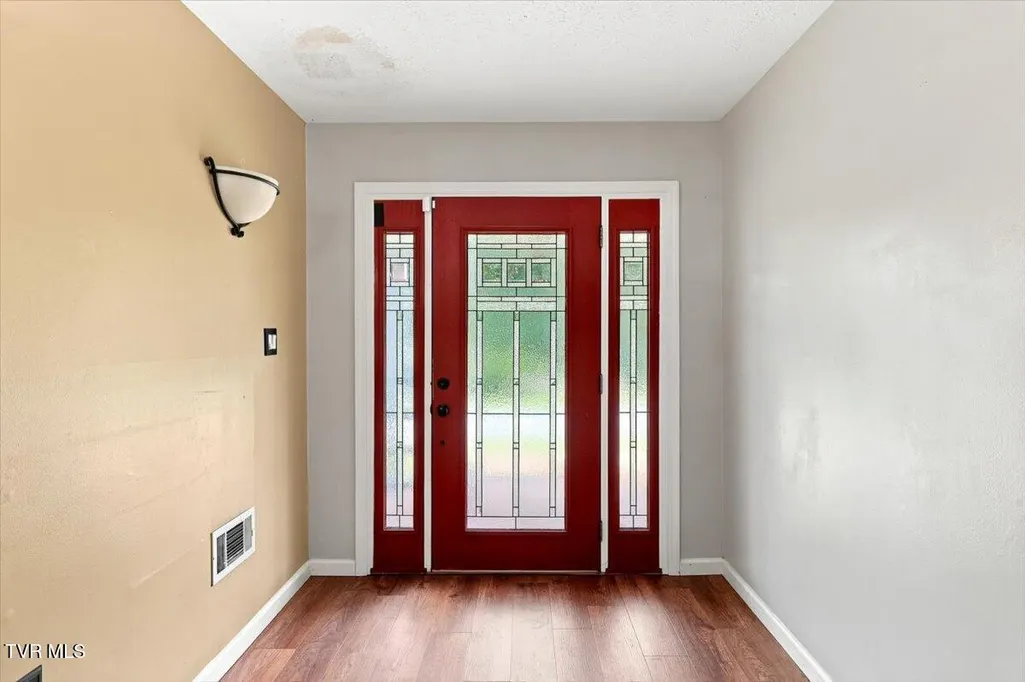
| Door Features | French Doors |
Amenities
- Foreclosure
- Views
- Short Sale
- New Construction
- Adult 55+
- Lease To Own
- No HOA Fees
- Furnished
- Primary On Main
- Air Conditioning
- Seller Finance
- Green
- Fixer Upper
- Horse
- Golf
- Fireplace
- Deck
- Garage
- Basement
- Pool
Property vs Single Family Average in 37813
Price
Taxes
Year Built
In The Neighborhood
Morristown
$ 607,000
1031 Hickory View Drive
Morristown, TN 37814
- Type
- Single Family
- Size
- 5,168 SqFt
- Rooms
- 5 Beds + 3 Baths
Greeneville
$ 235,000
66 Hillcrest Street
Greeneville, TN 37743
- Type
- Single Family
- Size
- 1,170 SqFt
- Rooms
- 3 Beds + 1 Baths
Jefferson City
$ 159,900
434 Jarnigan Street
Jefferson City, TN 37760
- Type
- Single Family
- Size
- 744 SqFt
- Rooms
- 2 Beds + 1 Baths
Rutledge
$ 399,900
824 Howell River Road
Rutledge, TN 37861
- Type
- Single Family
- Size
- 1,864 SqFt
- Rooms
- 3 Beds + 2 Baths
Views
White Pine
$ 425,000
628 English Meadows Drive
White Pine, TN 37890
- Type
- Single Family
- Size
- 2,100 SqFt
- Rooms
- 3 Beds + 2 Baths
Greeneville
$ 250,000
114&116 Woodland Circle
Greeneville, TN 37743
- Type
- Single Family
- Size
- 1,188 SqFt
- Rooms
- 3 Beds + 2 Baths
Morristown
$ 339,000
4086 White Wood Circle
Morristown, TN 37814
- Type
- Single Family
- Size
- 1,898 SqFt
- Rooms
- 3 Beds + 2 Baths
Viewed
Greeneville
$ 399,900
215 White Sands Road
Greeneville, TN 37743
- Type
- Single Family
- Size
- 1,228 SqFt
- Rooms
- 3 Beds + 2 Baths
New Construction
Greeneville
$ 490,000
1755 Sunnydale Road
Greeneville, TN 37743
- Type
- Single Family
- Rooms
- 3 Beds + 2 Baths
Sevierville
$ 525,000
1309 Mortar Road
Sevierville, TN 37876
- Type
- Single Family
- Size
- 1,142 SqFt
- Rooms
- 3 Beds + 2 Baths
Morristown
$ 250,000
1730 Fernwood Church Road
Morristown, TN 37813
- Type
- Single Family
- Size
- 1,196 SqFt
- Rooms
- 3 Beds + 1.5 Baths
Morristown
$ 300,000
743 Jaybird Road
Morristown, TN 37814
- Type
- Single Family
- Size
- 2,080 SqFt
- Rooms
- 3 Beds + 2 Baths
 Tennessee Virginia Regional MLS All information deemed reliable but not guaranteed. All properties are subject to prior sale, change or withdrawal. Neither listing broker(s) or information provider(s) shall be responsible for any typographical errors, misinformation, misprints and shall be held totally harmless. Listing(s) information is provided for consumer's personal, non-commercial use and may not be used for any purpose other than to identify prospective properties consumers may be interested
 DMAAR: Des Moines Area Association of REALTORS® All information deemed reliable but not guaranteed. All properties are subject to prior sale, change or withdrawal. Neither listing broker(s) or information provider(s) shall be responsible for any typographical errors, misinformation, misprints and shall be held totally harmless. Listing(s) information is provided for consumer's personal, non-commercial use and may not be used for any purpose other than to identify prospective properties consumers
 Great Smoky Mountains Association of REALTORS® All information deemed reliable but not guaranteed. All properties are subject to prior sale, change or withdrawal. Neither listing broker(s) or information provider(s) shall be responsible for any typographical errors, misinformation, misprints and shall be held totally harmless. Listing(s) information is provided for consumer's personal, non-commercial use and may not be used for any purpose other than to identify prospective properties consumers
 Lakeway Area MLS® (LAAMLS). All information deemed reliable but not guaranteed. All properties are subject to prior sale, change or withdrawal. Neither listing broker(s) or information provider(s) shall be responsible for any typographical errors, misinformation, misprints and shall be held totally harmless. Listing(s) information is provided for consumer's personal, non-commercial use and may not be used for any purpose other than to identify prospective properties consumers may be interested in purchasing. The data relating to real estate for sale on this website comes in part from the Internet Data Exchange program of the Multiple Listing Service. Real estate listings held by brokerage firms other than Greater Impact Realty Knoxville may be marked with the Internet Data Exchange logo and detailed information about those properties will include the name of the listing broker(s) when required by the MLS. Copyright ©2026 All rights reserved.
Last Updated: September 12, 2026 8:25 AM UTC
Lakeway Area MLS® (LAAMLS). All information deemed reliable but not guaranteed. All properties are subject to prior sale, change or withdrawal. Neither listing broker(s) or information provider(s) shall be responsible for any typographical errors, misinformation, misprints and shall be held totally harmless. Listing(s) information is provided for consumer's personal, non-commercial use and may not be used for any purpose other than to identify prospective properties consumers may be interested in purchasing. The data relating to real estate for sale on this website comes in part from the Internet Data Exchange program of the Multiple Listing Service. Real estate listings held by brokerage firms other than Greater Impact Realty Knoxville may be marked with the Internet Data Exchange logo and detailed information about those properties will include the name of the listing broker(s) when required by the MLS. Copyright ©2026 All rights reserved.
Last Updated: September 12, 2026 8:25 AM UTC
