

Address
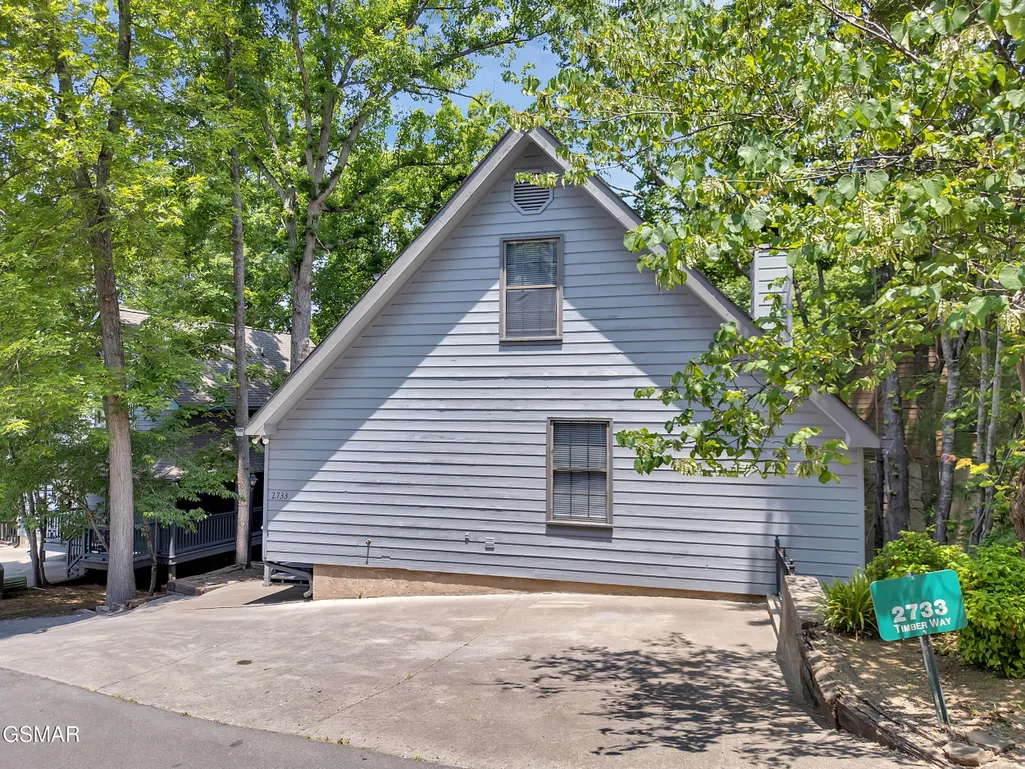
2733 Timber Way, Pigeon Forge, TN
Price
$ 510,000
Property Attributes
- MLS#311956
- TypeSingle Family
- Listing Status Active
- CountySevier
- CityPigeon Forge
- AreaSevierville
- NeighborhoodWoodridge Village
- Zip37863
- Style
- Year Built1995
- Taxes$ 1238
- Price$ 510,000
- Bedrooms2
- Full Bathrooms2
- Half Bathrooms0
- Sqr Footage1267
Data Source:
Great Smoky Mountains MLS (GSMMLS)
Property Description
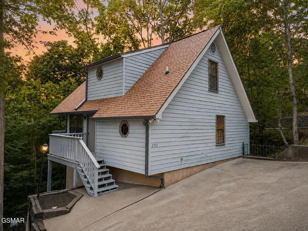
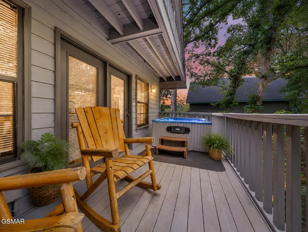
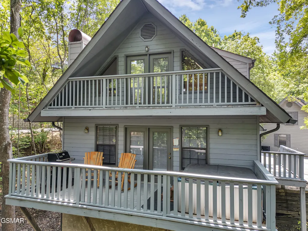
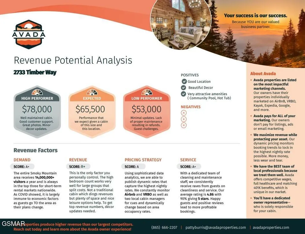
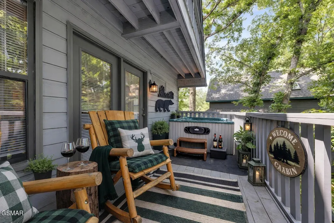
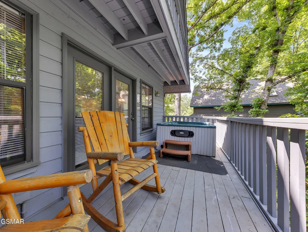
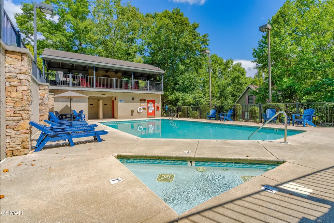
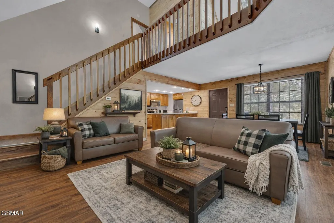
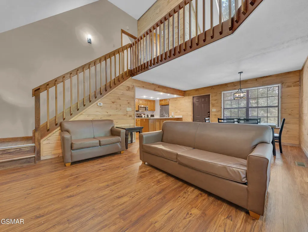
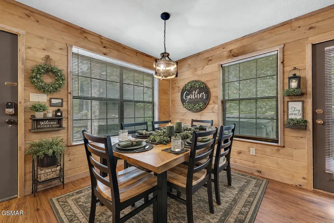
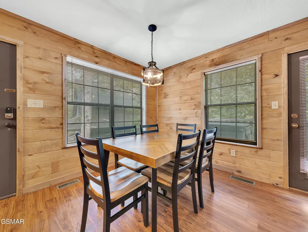
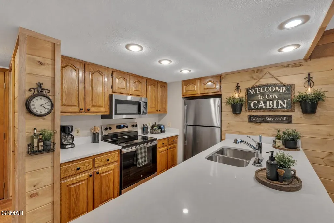
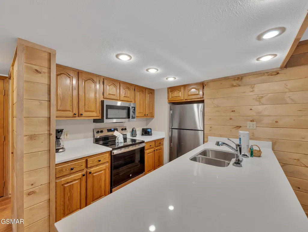
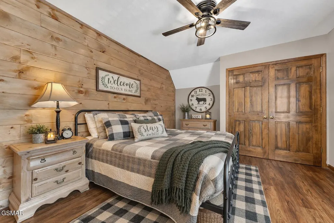
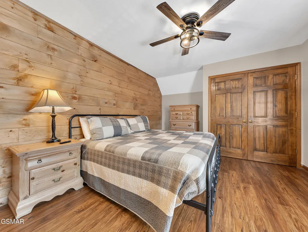
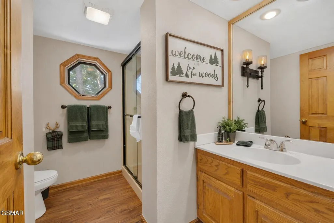
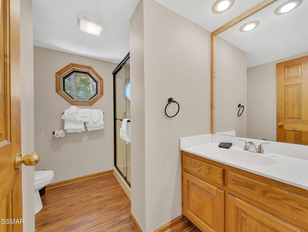
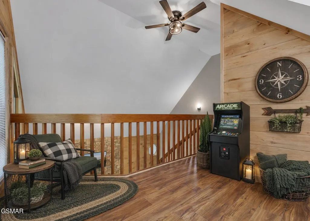
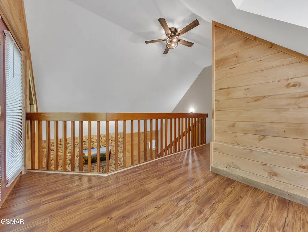
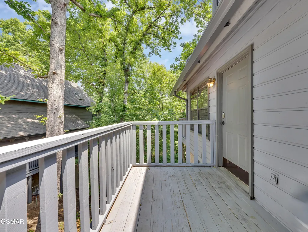
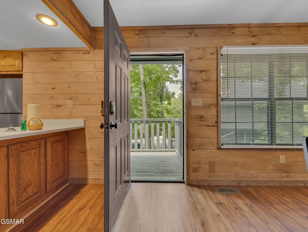
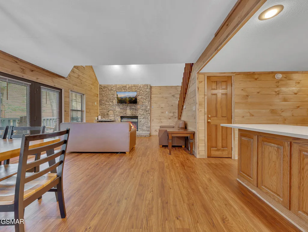
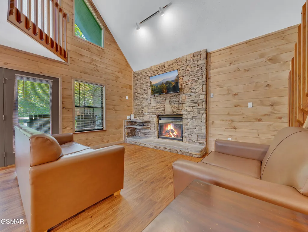
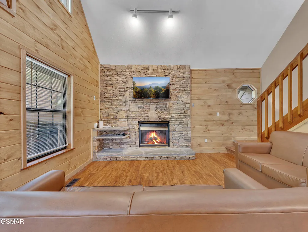
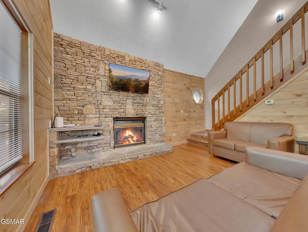
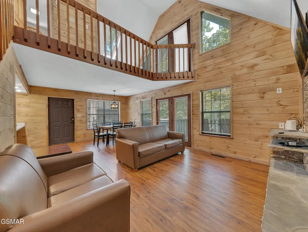
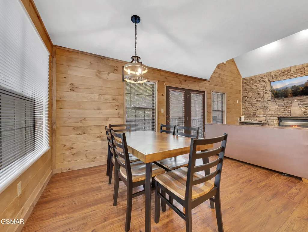
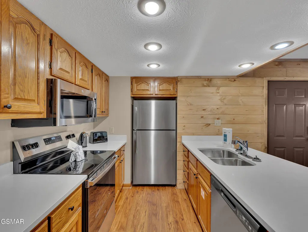
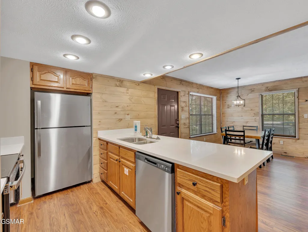
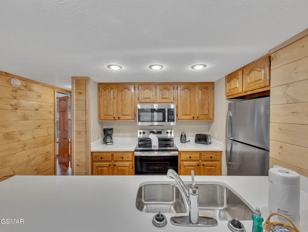
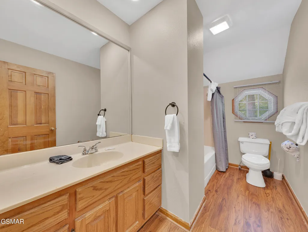
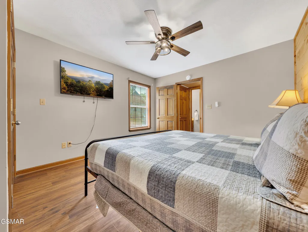
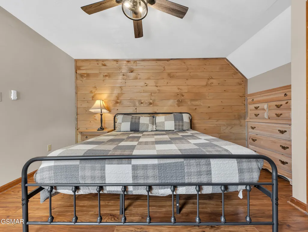
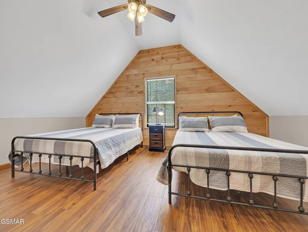
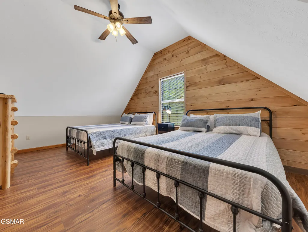
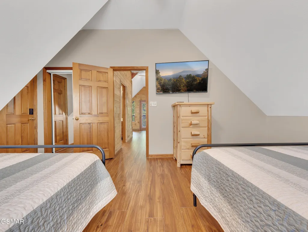
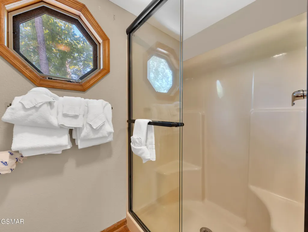
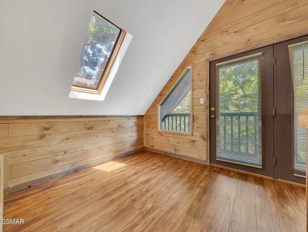
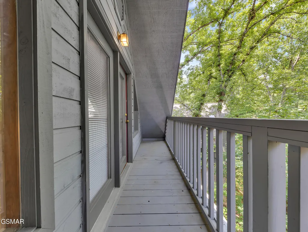
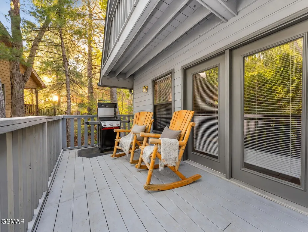
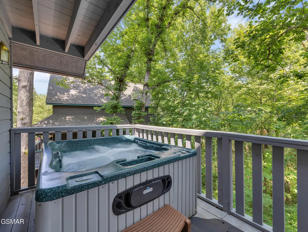
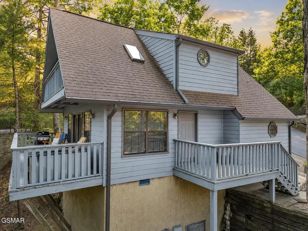
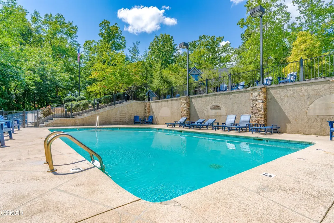
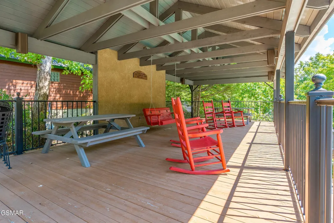
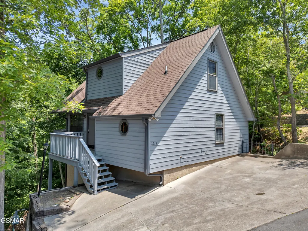
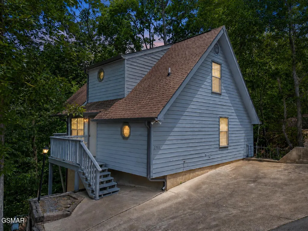
Step into the experience of your own Smoky Mountain retreat--where everything you love about the mountains is just minutes away, yet the feeling is peaceful, private, and effortlessly relaxing. This fully renovated 2BR/2BA cabin in the heart of Pigeon Forge offers an exceptional blend of location, comfort, and income potential with easy year-round access in one of the area's most desirable communities. Water & Sewer are included in HOA!! Located in Woodridge Village just off Light #3, you're only three minutes to the Parkway and ten minutes to Dollywood, placing dining, shopping, and attractions right at your fingertips. After a day out, return to a space that feels warm and inviting, with vaulted ceilings, rich wood finishes, and a striking stacked-stone gas fireplace that creates a true mountain atmosphere. Every detail has been thoughtfully refreshed, including tongue-and-groove interiors, updated doors, a remodeled kitchen with granite countertops and stainless steel appliances, and stylish furnishings throughout--giving the cabin a clean, modern feel while maintaining its rustic charm. The main-level suite offers comfort and privacy, while the spacious loft provides additional sleeping space, a full bath, and a Juliet balcony overlooking the great room, adding both character and functionality. Two covered decks invite you to slow down and enjoy quiet mornings or unwind in the evening after exploring the Smokies. Just steps away, enjoy access to two community pools, enhancing both guest experience and rental appeal. With rental projections around $78,000 annually, a prime central location, and a fully updated interior, this property offers a rare opportunity to own a high-performing short-term rental or personal getaway in one of Pigeon Forge's most convenient and sought-after areas. Some photos are virtually staged to illustrate potential décor.
| Price History | |
|---|---|
| 5/22/2026 | Listed $525,000 |
| 7/16/2026 | 3$510,000 |
General Features
| Sewer | Public Sewer |
|---|---|
| Heating | Electric,Heat Pump |
| Cooling | Central Air |
| Possession | Close Of Escrow |
| Appliances | Dishwasher,Dryer,Electric Range,Microwave,Refrigerator,Washer |
| Zoning | R-1 |
| HOA Fee | 225 |
| Association Fee Includes | Maintenance Grounds,Roads |
| Patio/Porch Features | Deck |
| Architectural Style | Traditional |
| Pool Features | Community,Hot Tub |
| Construction Materials | Frame,Vinyl Siding |
| Year Built | 1995 |
| Levels | Two |
| Property Subtype | Other |
| Tax Year | 2025 |
| Assoc Fee Paid Per | Monthly |
| County | Sevier |
| New Construction | false |
| Property Type | Residential |
| Association Amenities | Clubhouse,Pool |
| HOA | true |
| Attached Garage | false |
| Subdivision Name | Woodridge Village |
| Garage Y/N | false |
| Full Baths | 2 |
| Status | Active |
| Directions | GPS Friendly! From light #3 in Pigeon Forge take Wears Valley Rd. Go .7 mile to turn LEFT onto Valley Heights. Follow up the hill and around the corner to the Right to turn at second LEFT and go to the end. Take a LEFT onto Sequoia Rd to an immediate LEFT into Woodridge Village. Stay LEFT around the pool on Woodridge Way to LEFT onto Timber Way- cabin is first on the RIGHT. |
| City | Pigeon Forge |
| Disclosures | Seller Disclosure |
| Association Name | Woodridge Village HOA |
| MLS Area | Sevierville |
| Tax Annual Amount | 1238.51 |
| Property Condition | Updated/Remodeled |
| MLS Area Minor | Sevierville |
| Standard Status | Active |
| Tax Lot | 19 |
| Occupancy | Either |
Interior Features
| Interior Amenities | Breakfast Bar,Cathedral Ceiling(s),Ceiling Fan(s),Great Room,Walk-In Shower(s) |
|---|---|
| Basement | Crawl Space |
| Flooring | Luxury Vinyl |
| Total Fireplaces | 1 |
| Fireplace Features | Gas Log |
| Total Stories | 2 |
| Air Conditioning Y/N | true |
| Heating Y/N | true |
| Fireplace Y/N | true |
| Above Grade Finished Area | 1267 |
| Laundry Features | Laundry Closet,Main Level |
| Total Bedrooms | 2 |
| Main Level Bedrooms | 1 |
| Main Level Bathrooms | 1 |
| Total Baths | 2 |
Exterior Features
| Exterior Amenities | Gas Grill |
|---|---|
| Parking Features | Concrete,Off Street |
| Water Source | Public |
| Building Area Total | 1267 |
| Lot Dimensions | 109.30 X 50.04 IRR |
| Road Surface Type | Paved |
Amenities
- Foreclosure
- Views
- Short Sale
- New Construction
- Adult 55+
- Lease To Own
- No HOA Fees
- Furnished
- Primary On Main
- Air Conditioning
- Seller Finance
- Green
- Fixer Upper
- Horse
- Golf
- Fireplace
- Deck
- Garage
- Basement
- Pool
Property vs Single Family Average in 37863
Price
Taxes
Year Built
 Tennessee Virginia Regional MLS All information deemed reliable but not guaranteed. All properties are subject to prior sale, change or withdrawal. Neither listing broker(s) or information provider(s) shall be responsible for any typographical errors, misinformation, misprints and shall be held totally harmless. Listing(s) information is provided for consumer's personal, non-commercial use and may not be used for any purpose other than to identify prospective properties consumers may be interested
 DMAAR: Des Moines Area Association of REALTORS® All information deemed reliable but not guaranteed. All properties are subject to prior sale, change or withdrawal. Neither listing broker(s) or information provider(s) shall be responsible for any typographical errors, misinformation, misprints and shall be held totally harmless. Listing(s) information is provided for consumer's personal, non-commercial use and may not be used for any purpose other than to identify prospective properties consumers
 Great Smoky Mountains Association of REALTORS® All information deemed reliable but not guaranteed. All properties are subject to prior sale, change or withdrawal. Neither listing broker(s) or information provider(s) shall be responsible for any typographical errors, misinformation, misprints and shall be held totally harmless. Listing(s) information is provided for consumer's personal, non-commercial use and may not be used for any purpose other than to identify prospective properties consumers
 Lakeway Area MLS® (LAAMLS). All information deemed reliable but not guaranteed. All properties are subject to prior sale, change or withdrawal. Neither listing broker(s) or information provider(s) shall be responsible for any typographical errors, misinformation, misprints and shall be held totally harmless. Listing(s) information is provided for consumer's personal, non-commercial use and may not be used for any purpose other than to identify prospective properties consumers may be interested in purchasing. The data relating to real estate for sale on this website comes in part from the Internet Data Exchange program of the Multiple Listing Service. Real estate listings held by brokerage firms other than Greater Impact Realty Knoxville may be marked with the Internet Data Exchange logo and detailed information about those properties will include the name of the listing broker(s) when required by the MLS. Copyright ©2026 All rights reserved.
Last Updated: September 13, 2026 7:51 PM UTC
Lakeway Area MLS® (LAAMLS). All information deemed reliable but not guaranteed. All properties are subject to prior sale, change or withdrawal. Neither listing broker(s) or information provider(s) shall be responsible for any typographical errors, misinformation, misprints and shall be held totally harmless. Listing(s) information is provided for consumer's personal, non-commercial use and may not be used for any purpose other than to identify prospective properties consumers may be interested in purchasing. The data relating to real estate for sale on this website comes in part from the Internet Data Exchange program of the Multiple Listing Service. Real estate listings held by brokerage firms other than Greater Impact Realty Knoxville may be marked with the Internet Data Exchange logo and detailed information about those properties will include the name of the listing broker(s) when required by the MLS. Copyright ©2026 All rights reserved.
Last Updated: September 13, 2026 7:51 PM UTC
